

 Ελληνικά


Details
- Code:
- #DR115225
- Price:
- €2.400.000
- Area:
- 437sq.m.
- Floor:
- Ground floor
- Elevator:
- No
- Bedrooms:
- 11
- Bathrooms:
- 11
- WC:
- 2
- Heating type:
- None
- Heating medium:
- Year Built:
- Under construction
- Frames:
- Furnishings:
- Energy class:
- A
Description
Ready-to-Develop Investment Project in Mykonos
INVESTMENT OVERVIEW
A Ready-to-Develop Investment Project on the south side of Mykonos, this property offers a practical and time-efficient entry into one of the island’s most sought-after real estate markets. With the concrete structural framework already completed and a valid building permit in place, it allows for immediate continuation toward completion — bypassing the delays of new construction permits.
The structural framework is complete — the next step is your vision.
ARCHITECTURAL CONCEPT
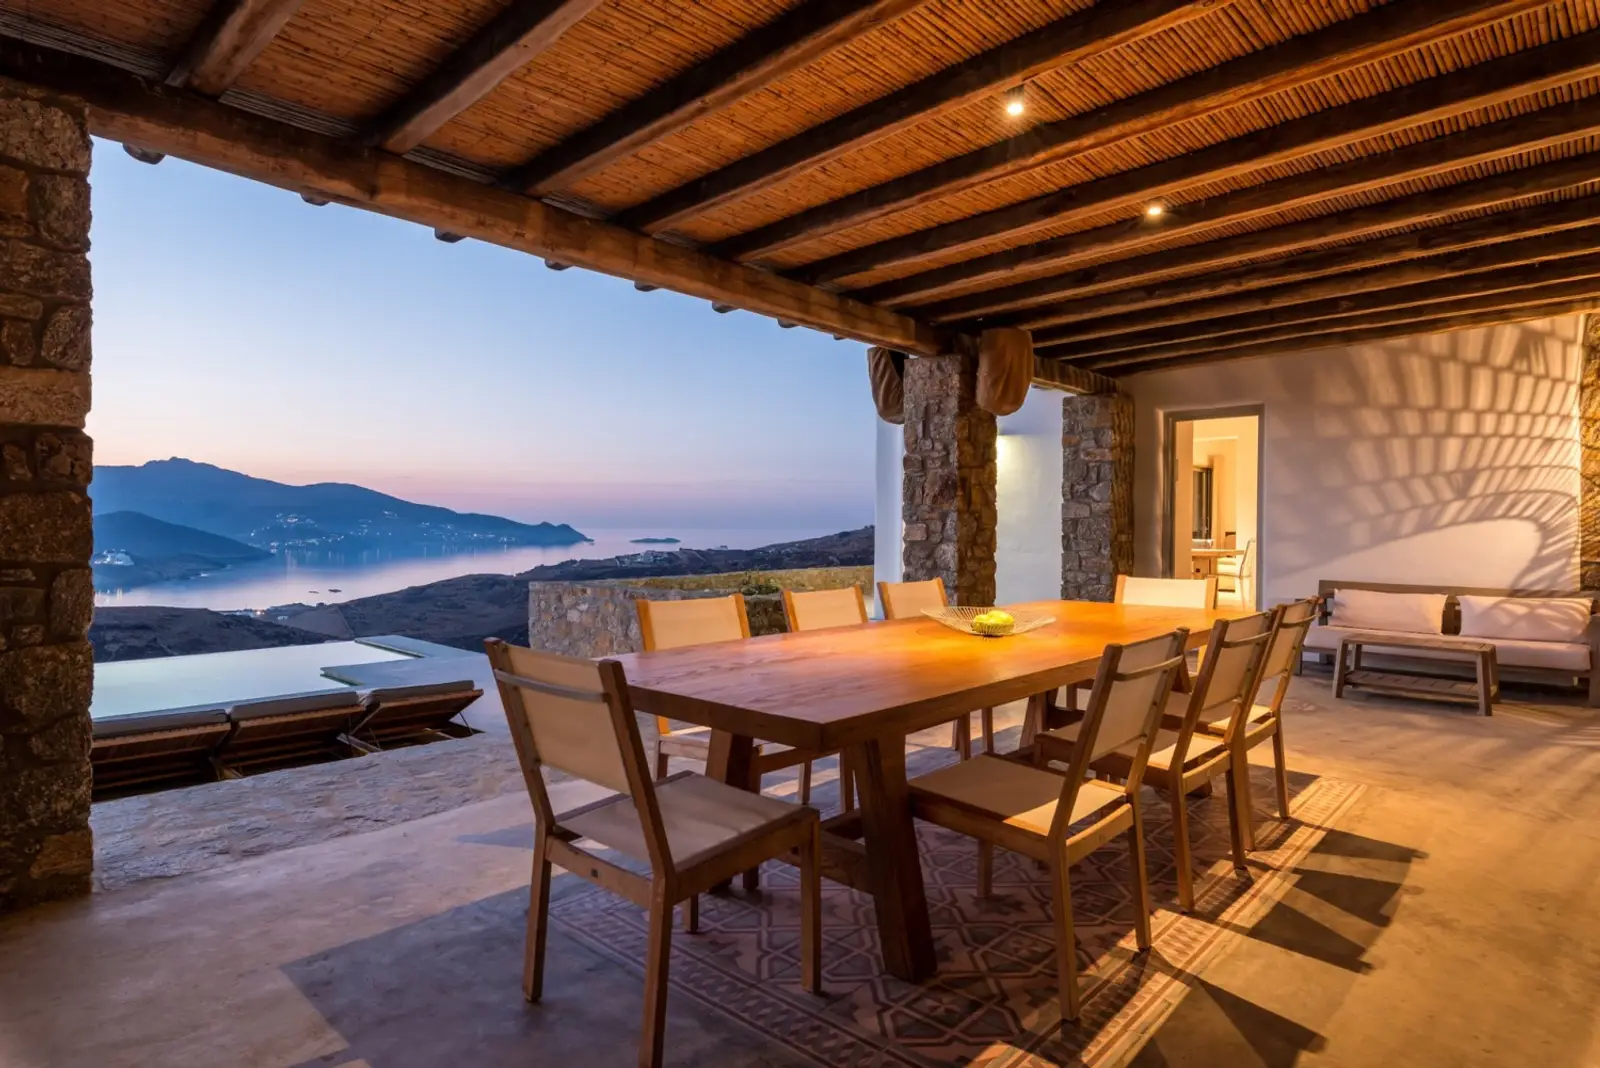
Designed by an award-winning architectural studio, the project combines refined aesthetics with functional luxury. Upon completion, it will comprise 11 spacious en-suite bedrooms, generous indoor and outdoor living spaces, and a seamless integration with the island’s rugged natural landscape. A striking rock formation along the property’s edge serves as a sculptural natural element — a distinctive feature that highlights the authentic beauty of Mykonos.
LOCATION & LIFESTYLE
Located in a quiet area near Platys Gialos and Psarou, this ready-to-develop investment project offers convenient access to the island’s cosmopolitan beaches while maintaining a sense of privacy and calm. This balance makes it ideal for private use or tourism-oriented development.
PROPERTY HIGHLIGHTS
🏗️ Completed concrete structural framework
🧾 Valid building permit – no new approval required
⏱️ Fast completion potential – ready to operate within months
🏠 Two villas / 11suites / 2 private pools / total 437 sq.m
🌅 Pleasant sea views and tranquil surroundings
📍 South Mykonos – close to Platys Gialos & Psarou
🔄 Flexible configuration: two villas, one large residence, or boutique hospitality complex
LAYOUT & DESIGN
- Villa A – 205 sq.m. - Two levels:
Upper level with 4 en-suite bedrooms. Ground level with open-plan kitchen, WC, living area, 1 en-suite bedroom, veranda with private pool, and parking.
- Villa B – 232 sq.m. - Two levels:
Upper level with 3 en-suite bedrooms. Ground level with open-plan kitchen, WC, living area, 2 en-suite bedrooms, veranda with private pool, and parking.
Includes an independent two-level guest house with 1 bedroom, bathroom, kitchen, living room, and private veranda — ideal for guests or staff.
DISTANCES
• Nammos Village in Psarou – 2.5 km
• Mykonos Town ("Chora") – 3.5 km
• Mykonos Airport – 2 km
• New Port & Marina in Tourlos – 6.5 km
• Nearest Beaches: Psarou – 2.6 km | Platys Gialos – 2.8 km | Paraga – 3.5 km
Location
- Location:
- Mukonos - Platus Gialos
- Address:
- C88W+5V, Μύκονος 846 00, Ελλάδα
The displayed position does not correspond to the actual address of the property. Contact us for more information.